by Mark Kruk | Mar 19, 2025
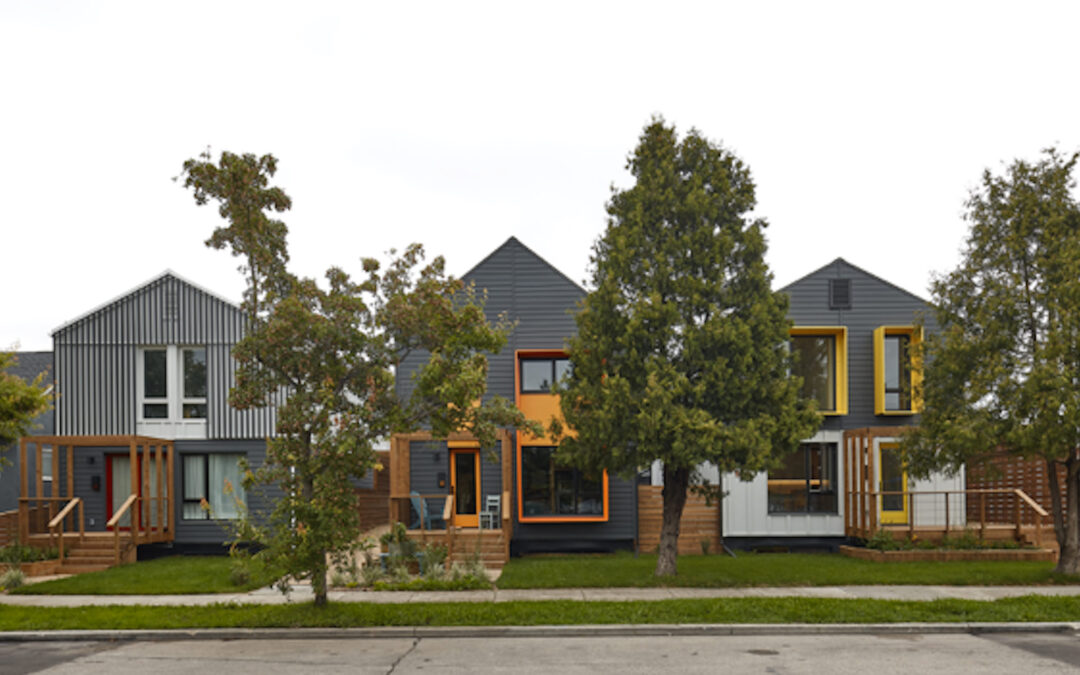
Home Process Story Work Mass Timber Connect Bronx Design by Holz Building on the successful platform of our Luxton and Greene models as, Bronx is a 20 foot wide house with a two bedroom basement secondary suite. The two-story main unit is wheelchair accessible, with a...
by Mark Kruk | Mar 17, 2025
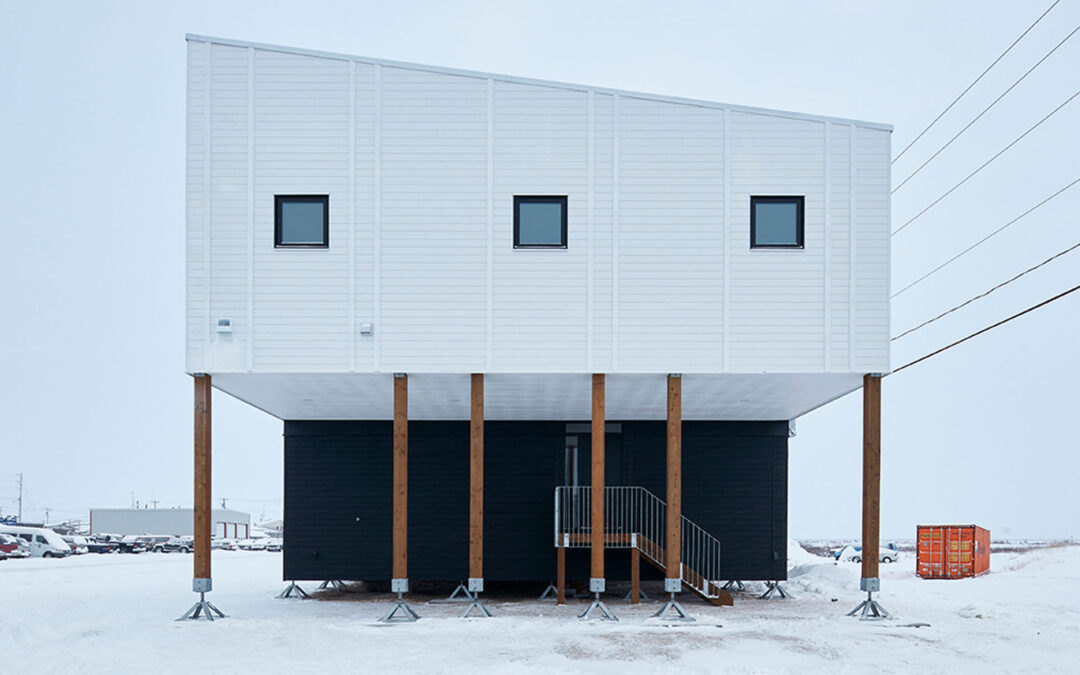
Image courtesy of James Brittain Image courtesy of James Brittain The MARS The Arctic Research and Conservation Centre Design by Blouin Orzes Affectionately known as PBI BASECAMP, this panelized building was installed in 13 days. From first correspondence to move in...
by Mark Kruk | Mar 17, 2025
Image courtesy of James Brittain Image courtesy of James Brittain James AvePumping Station Design by 5468796 Architecture This modern building is built with some old school wood framing systems, just in a new school way. Similar to many of the century old...
by Mark Kruk | Mar 17, 2025
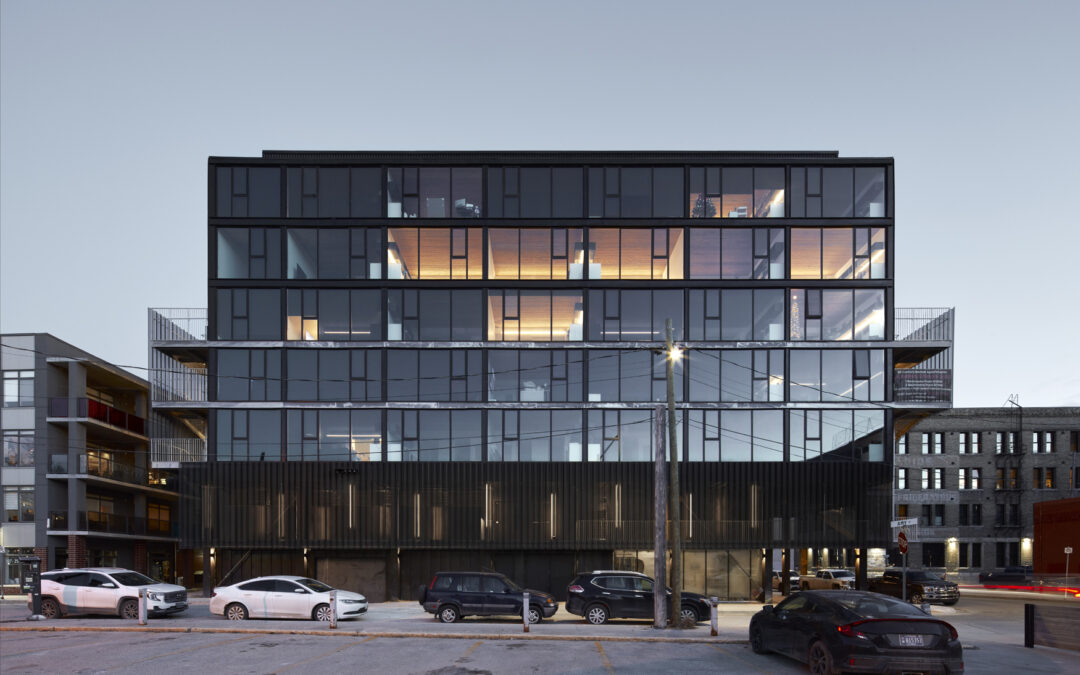
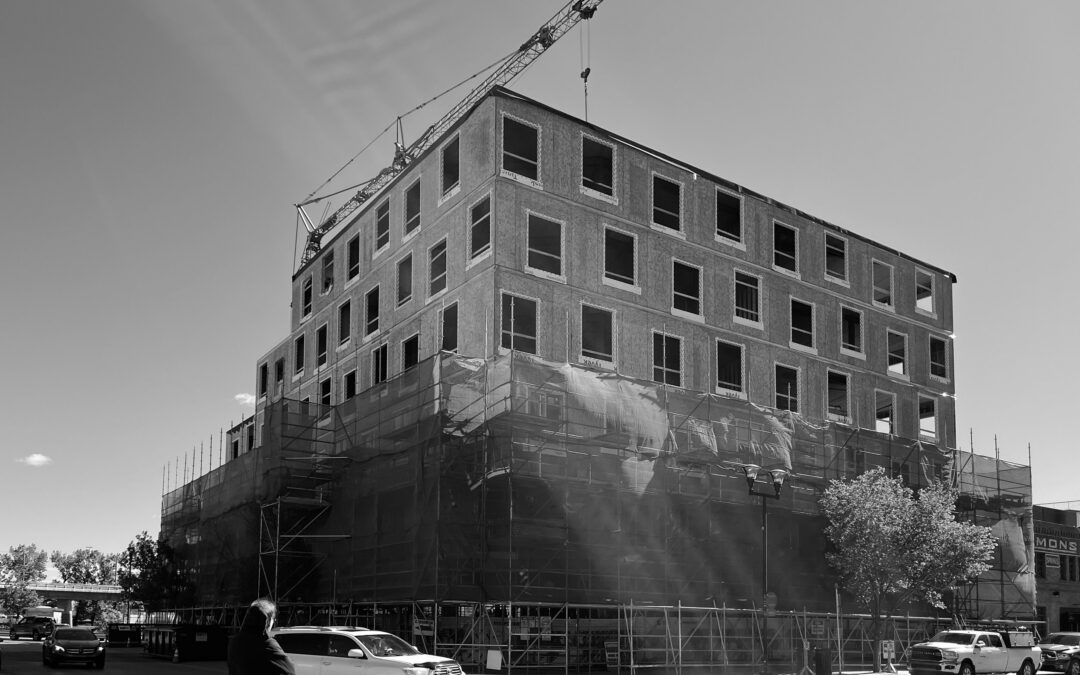
Image courtesy of ATLRG Image courtesy of ATLRG EV606 Design by ATLRG This project required a just-in-time delivery system to downtown Calgary, with materials transported from Winnipeg in 16 hours using 40 semi-truck loads. The delivery included NLT floors and...
by Mark Kruk | Mar 17, 2025
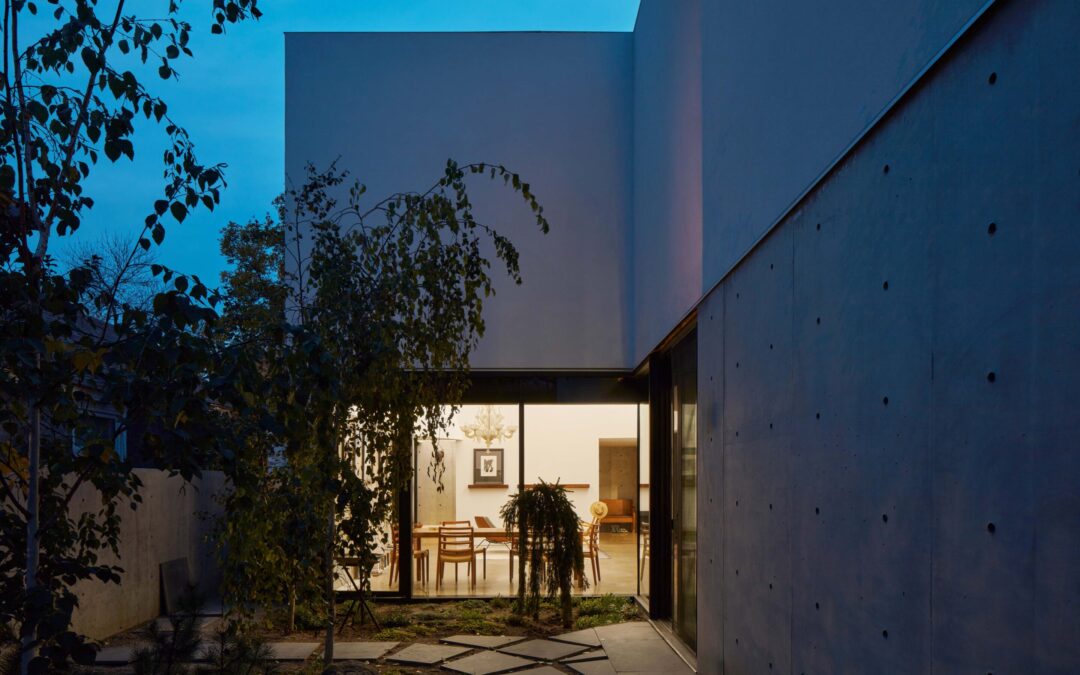
Image courtesy of James Brittain Image courtesy of James Brittain Arthur Residence Design by 5468796 Architecture Canadian Architect Award of ExcellenceWorld Architecture Festival | Future Projects | House | Winner The Arthur Residence is a two-storey home located in...